

Ceiling Height After an Apartment Renovation in Dubai: What to Expect

Apartment owners often hear a number early in the design process: “The new ceiling will come down 10 centimetres,” or perhaps 15 or 20. It sounds precise. Before the MEP layout has been checked, however, that number is usually little more than an assumption.
There is no standard amount of ceiling height that every apartment renovation in Dubai must lose.
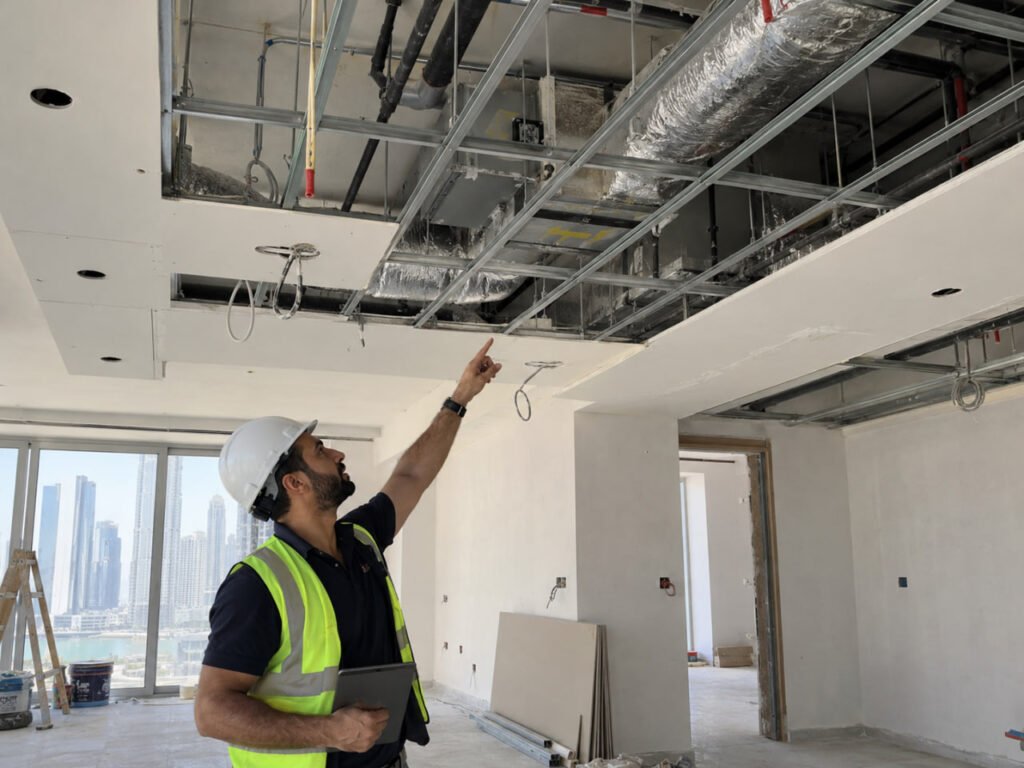
A room where the existing soffit and services remain untouched may lose almost no additional height. A suspended gypsum ceiling needs a cavity for its framing and whatever is placed above it. A concealed AC unit can require a substantially deeper local zone. Duct crossings, drainage pipes, fire-safety devices and recessed lighting may alter the level again.
The more useful question is therefore not simply “How much ceiling height will I lose?” It is “Where does the ceiling actually need to come down, and why?”
That distinction matters because ceiling height is difficult to recover after the MEP routes, partitions, joinery and gypsum work have been coordinated around a lower level.
First, measure the height that actually matters
Apartment drawings can contain several vertical dimensions, and homeowners sometimes compare the wrong ones.
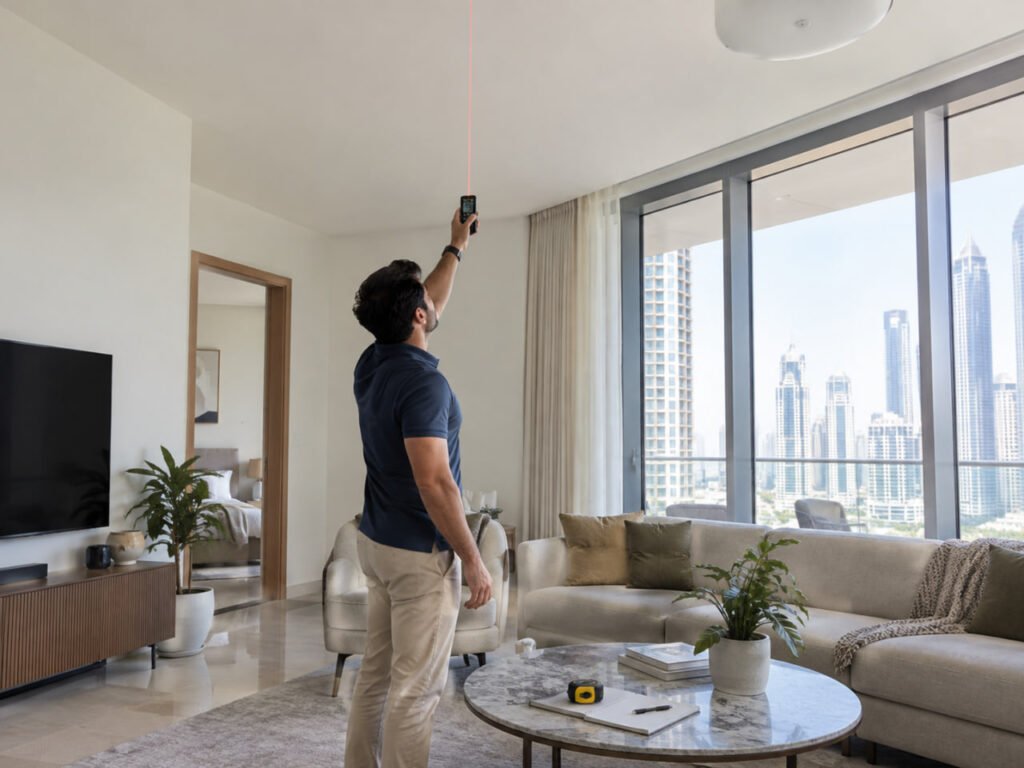
The structural slab-to-slab dimension is not the same as the height you experience inside the finished apartment. What matters to the room is the clear finished height: broadly, the distance from the finished floor level to the underside of the finished ceiling or another suspended element.
Dubai Building Code is useful here because it uses finished floor level, or FFL, as the reference for clear height. Its residential provisions list 2.7 metres as the minimum clear height for living and bedroom spaces.
That figure should not be interpreted as permission to lower every existing apartment ceiling to exactly 2.7 metres. Renovation approval depends on the building, its original approved design, the authority having jurisdiction, the proposed scope and any developer or facilities-management restrictions. An older or already completed building may also have existing conditions that need to be assessed against its approved drawings.
For a homeowner, the practical exercise is simpler.
Measure the existing finished height in several places before design work begins. Then establish the slab soffit position, existing false-ceiling level and major services above it. Finally, check whether the renovation will raise the floor.
That last point is easily overlooked. New stone, tile, timber systems, levelling compounds or an overlay installed over an existing finish can increase the finished floor level. Even if the ceiling does not move, raising the floor reduces clear room height.
A quotation that states only “gypsum ceiling included” tells you very little. The proposed finished ceiling level should be stated on the drawings, preferably together with sections through areas where AC equipment, ducts or other large services occur.
Where the ceiling height actually goes
The ceiling board itself is rarely the main reason for a deep drop. The void above it is.
A suspended ceiling needs a framing system and suspension arrangement. That cavity may then have to accommodate lighting equipment, electrical conduits, AC ducts, fan-coil or concealed indoor units, condensate drainage, pipework and existing fire/life-safety devices.
Manufacturer information shows why generic centimetre allowances are unreliable.
For example, one British Gypsum MF suspended-ceiling specification lists a 200 mm minimum cavity/plenum for that particular system. That does not mean every apartment gypsum ceiling in Dubai must have a 200 mm cavity; other systems and details can differ. It does show why the selected ceiling construction needs to be known before promising an extremely shallow drop.
Lighting varies almost as much. Very shallow LED fittings exist, while another Signify/Lightolier recessed downlight specification requires 150 mm of plenum depth. Selecting a deep recessed fitting after the ceiling has already been coordinated can therefore force a lower ceiling for the sake of the light fitting rather than the room itself.
AC equipment creates a larger constraint. As one real manufacturer reference, Daikin UAE lists a concealed unit that is 245 mm high with a 300 mm built-in height. The finished bulkhead may need additional space for supports, duct connections, insulation, drainage, access and the ceiling construction. The actual requirement must be calculated for the equipment installed in the apartment rather than copied from that example.
A useful way to think about the possibilities is:
| Renovation condition | Likely effect on finished ceiling height |
| Existing soffit or existing ceiling retained | Little or no additional ceiling loss, although floor build-up may reduce clear height |
| New suspended gypsum ceiling | Depends on the selected framing system and services above it; some proprietary systems use cavities around 200 mm |
| Recessed lighting | Can be very shallow or require significant plenum depth depending on the fitting |
| Concealed AC equipment | Often dictates a deeper local ceiling or bulkhead; equipment dimensions must be checked before setting the level |
| Duct, pipe or service crossing | The deepest coordinated service at that location may control the ceiling level |
These are design conditions, not a schedule of Dubai regulatory minimum drops.
In practice, the largest avoidable loss often occurs when somebody selects a uniform ceiling level first and asks the MEP trades to “fit everything above it” later. Services then compete for the same narrow strip of ceiling space. One trade moves below another, the ceiling is lowered again, and a decision made for convenience becomes permanent throughout the room.
If you’re interested in renovation your apartment’s kitchen , read this article : kitchen renovation in dubai
Your whole apartment does not necessarily need the same false-ceiling level
A common misconception is that once one part of a room needs a 300 mm service zone, the entire room must be lowered by the same amount.
Sometimes a continuous ceiling is appropriate. It may be required by the design, service distribution or selected construction system. But it should be a deliberate decision, not an automatic response to one duct.
Consider a living room where a substantial AC route runs close to the entrance and then feeds diffusers along one side. One approach is to lower the full living-room ceiling to the underside of the lowest service. Another is to study whether that depth can be concentrated in a perimeter bulkhead or defined service zone while retaining more height through the main part of the room.
The second arrangement is not always possible. Duct dimensions, air velocity, diffuser locations, drain falls, beams, existing pipework and approved MEP positions may prevent it. Where it works, however, it can preserve much more of the apartment’s original volume.
The same principle applies to lighting. A design containing dozens of conventional recessed downlights may require a continuous void that a surface-mounted, track, pendant or genuinely shallow fitting would not. Lighting therefore affects architecture before it affects decoration.
When we review a ceiling concept, one of the most useful questions is: which services genuinely need to cross the centre of this room? Moving an unnecessary route towards a corridor, joinery zone or already-lowered area can sometimes save more usable height than changing the gypsum specification.
There is also no reason to hide equipment simply because a false ceiling makes it possible. Every concealed item has to remain installable and, where required, maintainable.
A fan-coil unit, valve, drain connection or electrical component that needs future access should not end up behind a beautiful uninterrupted ceiling with no sensible access route. From a maintenance standpoint, sacrificing another few centimetres to conceal everything can be a poor exchange if large access panels later have to be cut into the finished work.
AC, ducts and drainage deserve attention before the ceiling design
Decorative ceiling drawings are often produced earlier than they should be.
The stronger sequence is to establish the apartment’s immovable conditions first: slab and beams, existing MEP points, fire-safety devices, shafts, AC equipment, drainage connections and any elements the building does not permit the contractor to move.
Then route the proposed services.
Only after those routes have been coordinated should the final ceiling geometry be fixed.
AC deserves particular attention in Dubai apartments because concealed equipment and duct distribution can consume considerably more vertical space than electrical wiring. A duct also cannot be reduced indefinitely simply to make a bulkhead thinner. Its size is related to the required airflow and system design.
Condensate drainage creates a different constraint. Water needs a workable route to the approved drainage point, and the pipe arrangement may need a fall rather than running perfectly level. A ceiling section that appears adequate beside the AC unit can become too shallow several metres away once the drainage route, duct insulation and other services are considered together.
Changes to the original AC or MEP system also need more caution than relocating a decorative light. Building systems may form part of a larger landlord or tower installation, and developer rules can restrict what an apartment contractor is allowed to move.
For the homeowner, that means the attractive ceiling plan should not be the first drawing used to decide height. Ask for at least one coordinated section through the most congested part of the apartment.
A reflected ceiling plan tells you where the ceiling changes. A section tells you why.

Dubai approvals can change what the contractor is allowed to move
Renovation rules are not identical across every apartment tower in Dubai.
The relevant approving parties can include the building owner or management, master developer and a government authority, depending on the location and scope. A contractor should establish that approval route for the specific property rather than relying on the process used in another tower.
Dubai Development Authority provides a good example of why the distinction matters. Within projects under its jurisdiction, its current fit-out permit service requires documents including the building owner’s NOC, relevant authority NOCs where applicable, and approved/proposed drawings. Its published process also links fit-out completion to Dubai Civil Defense requirements.
That is not a statement that every apartment renovation anywhere in Dubai follows the DDA process. Different developments may sit under different approval arrangements.
Developer rules can be more restrictive than a homeowner expects. Emaar’s published home-modification information, for example, asks for detailed ceiling information where relevant and places restrictions on alteration, relocation or covering of certain MEP and firefighting systems in apartments.
The implication for ceiling height is direct. A designer may look at an existing sprinkler, smoke detector, AC connection or other service and think, “We can move that higher.” The building’s rules or authority approval may not allow that change, or it may require separate design and approval.
Do not instruct a contractor to shift fire-safety equipment simply to create a cleaner ceiling line without first confirming the permitted scope.
The approved existing drawings are valuable here. Compare them with site conditions before demolition. Renovations sometimes reveal services in positions that were not obvious from the finished room, and designing around assumptions can lead to rapid changes once the old ceiling is opened.
How to preserve ceiling height before signing the renovation contract
The most effective height-saving work happens during coordination, not after gypsum framing has started.
Before the renovation quotation is finalised, ask the contractor or design-and-build team to show enough information to answer these questions:
What are the existing and proposed finished floor and ceiling levels in each main space?
Which locations need a lowered ceiling because of AC, ducts, pipes, lighting or another specific service?
Can deeper services be concentrated in corridors, perimeter zones, joinery areas or local bulkheads instead of lowering an entire room?
Which existing MEP and fire/life-safety items are prohibited from being moved, or require additional approval?
Have the actual models and installation dimensions of concealed AC equipment and recessed lights been selected?
Where will future access be provided for equipment, valves, drains and other serviceable components?
The quotation should match those drawings.
Watch for wording such as “false ceiling as required,” “MEP modifications included” or “bulkheads where necessary” without levels or dimensions. Those descriptions transfer an architectural decision into the construction stage. The contractor may technically complete the scope while leaving the owner with a lower ceiling than expected.
A contractor who can show a section through the AC and ceiling zone is giving you more useful information than one who simply promises to “keep the ceiling as high as possible.”
There is another design option worth discussing: do not build a false ceiling everywhere.
Where the existing ceiling is sound, services do not require concealment and the intended interior style allows it, retaining the current finished ceiling can preserve height and reduce unnecessary work. In other areas, a local bulkhead may provide the exact depth required.
The objective is not to chase the highest possible ceiling at every point. It is to avoid losing height without a technical, regulatory or architectural reason.

So, how much height should you expect to lose?
For an apartment renovation in Dubai, there is no responsible single figure.
With the existing ceiling retained, additional loss may be negligible. Once a suspended ceiling is introduced, the required cavity depends on its construction and the elements inside it. Manufacturer systems demonstrate that a 200 mm plenum can be entirely normal for some suspended assemblies. Concealed AC equipment can create local zones around 300 mm deep before the complete installation is considered. Recessed lighting may require anything from very little space to a substantial cavity.
Those figures are useful references, not dimensions to copy onto your apartment.
The correct ceiling level should come from a measured survey, the approved existing conditions, actual equipment selections and coordinated architectural/MEP sections.
For homeowners comparing renovation companies, ask each bidder to explain the ceiling loss room by room. If one contractor proposes a noticeably lower ceiling than another, do not compare the numbers alone. Ask what is occupying the space above it.
Sometimes the deeper ceiling is technically justified. Sometimes the difference is simply coordination.
Finding out which one applies before construction starts can save both ceiling height and expensive rework.
Sources :
Dubai Building Code – Dubai Municipality
Dubai Development Authority — Fit-Out Permit
Emaar — Home Modification Rules