
Kitchen Renovation in Dubai: 7 Costly Mistakes to Avoid Before You Start

A kitchen renovation in Dubai can look straightforward at the design stage: new cabinets, a better worktop, improved lighting and perhaps an island. In a real apartment or villa, however, the decisions that determine cost and disruption usually sit behind the finishes. Drainage routes, electrical load, extraction, building approvals, contractor access and the exact wording of the quotation can matter more than the cabinet colour.
For a homeowner, the useful question is not “What style of kitchen should I choose?” It is “What must be confirmed before I approve the design and sign the contract?”
That is the focus of this guide.
Start with scope and approvals, not with demolition
Before any contractor removes cabinetry or opens a wall, define what the project is actually changing. Replacing doors and worktops is a different job from relocating a sink, moving a hob, removing a partition or altering an extraction route. In Dubai, those differences can change the approval path.
There is no single permit rule that applies identically to every residential kitchen in the emirate. Requirements can depend on the building, master developer, community, licensing authority and scope of work. Dubai Municipality lists permits for modifications or additions to buildings, while Dubai Development Authority has a separate fit-out permit process within its jurisdiction. DDA’s current fit-out service can require owner and authority NOCs plus approved and proposed drawings, and its guidance distinguishes fit-out work from building modification work.
Developer rules can add another layer. Emaar, for example, currently states that kitchen and bathroom renovations are internal modifications requiring an Emaar Community Management NOC, and that contractors need the relevant access permit before work starts. It also notes that major works may require Dubai Municipality or DDA approval in addition to the community NOC. Those requirements are Emaar-specific and should not be treated as a citywide rule, but they illustrate why “the contractor said no permit is needed” is not sufficient verification.
Ask the contractor to identify the approval route in writing before the contract is signed. The answer should name the building or community approval, the relevant authority if one applies, who prepares the drawings, who submits them, which fees are included, and what happens if the authority asks for revisions.
If the contractor cannot answer until “after we start,” the project is not ready to start.
Administration also affects the programme. Building management may control contractor registration, service-lift bookings, protection of common areas, working hours, noisy-work periods and debris removal. These conditions vary by property. A joinery delivery that cannot use the service lift on the planned day, or demolition that is restricted to certain hours, changes labour planning and sometimes cost.
For this reason, obtain the current alteration or fit-out guidelines for your exact building or community before finalising the programme. Do not rely on rules from another tower, another development by the same company, or an older project your contractor completed several years ago.
Decide whether the existing service locations are worth keeping
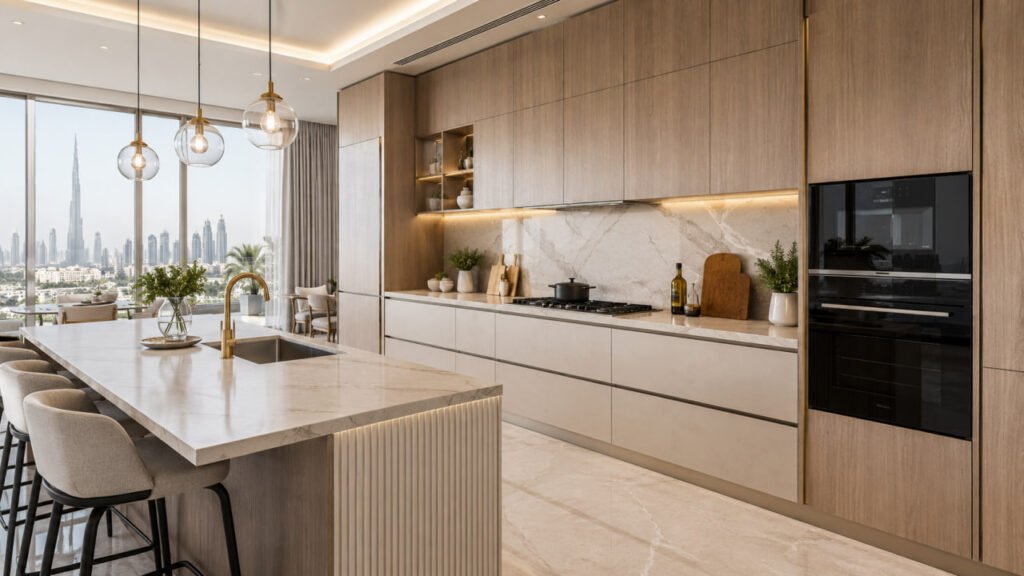
A new layout can improve a kitchen dramatically, but moving services should be a deliberate decision rather than a design reflex.
The sink is tied to water supply and drainage. The hob may depend on a dedicated electrical circuit or, in some properties, a building gas system. The cooker hood depends on the existing extract arrangement. Dishwashers, ovens, refrigerators and other fixed appliances all need clear electrical and dimensional coordination.
Once these positions move, the renovation can involve more opening-up work, longer service routes, additional testing and approval implications.
In practice, one of the most expensive layout changes is often the one that looks smallest on a rendering. Moving a sink by a short distance may require drainage to cross behind cabinets or through an available floor or wall zone. Shifting a hob can trigger electrical or gas coordination. Putting an island in the middle of the room may require power to reach it without creating an unacceptable route through the structure or finishes.
Feasibility depends on the existing construction, so these decisions should come from a site inspection and coordinated drawings rather than assumption.
Electrical planning deserves similar attention. DEWA’s published installation regulations note that kitchen socket circuits may require separate circuits and that stationary appliances are assessed using their actual connected load. The regulations also contain specific control requirements for stationary cooking appliances. A homeowner does not need to design the electrical system, but the appliance schedule should be fixed early enough for the contractor or electrical specialist to verify circuits, controls and available load before cabinetry is manufactured.
This matters particularly when a renovation adds appliances that were not part of the original kitchen. A larger oven, induction hob, dishwasher, wine cooler and built-in coffee machine cannot simply be treated as cabinet dimensions. Their electrical requirements must be coordinated as part of the design.
Extraction is another point where a cosmetic plan can collide with the building. Dubai Municipality’s building-permit FAQ directs residential and commercial kitchen ventilation to the Dubai Building Code requirements for kitchen ventilation. If a renovation changes the hood position, duct route or extraction arrangement, the contractor should check what the existing building system allows rather than assuming that a new duct can simply be opened through a wall or slab.
The same caution applies to gas. If the property has a gas installation, confirm the requirements with the building management and the relevant gas-system operator before changing the hob or pipe route. Responsibility for specialist gas work should be explicit in the contractor’s scope.
When we review an apartment kitchen before cabinetry is finalised, one of the first things worth checking is whether the proposed appliance locations still work with the services that can realistically remain in place. That single review can prevent a design from being priced, approved and manufactured around a layout that later needs to be changed on site.
Keeping existing service locations is not always the best answer. It is often the lower-risk answer. Move them when the functional improvement justifies the additional work, rather than because the initial plan happens to look more symmetrical.

Make the kitchen work with doors open, not only in plan view
A kitchen can look generous on a floor plan and still feel cramped in daily use. The reason is usually not total area. It is what happens when doors, drawers, stools and people occupy the same space.
Test the layout with the dishwasher door down. Check whether someone can still pass behind it. Open the refrigerator fully and see whether a nearby wall stops internal drawers or shelves from being removed for cleaning. Pull out a deep pan drawer opposite an island. Include the depth of stools while somebody is actually sitting on them rather than showing every stool pushed neatly under the worktop.
If two people regularly cook together, picture one standing at the sink while another uses the hob and somebody else opens the refrigerator. A circulation route that works when every cabinet is closed can disappear quickly.
Cabinet design needs the same reality check. Corner units, tall pantry pull-outs and wide drawers can be useful, but only when adjacent handles, walls and appliances allow them to open properly. A narrow filler beside a wall may appear to be wasted space on a drawing, yet it can be what allows a cabinet door and handle to clear the wall.
Appliance dimensions should come from the exact manufacturer’s installation information, not a generic “60 cm oven” or “standard fridge” assumption. Built-in refrigerators can require ventilation clearances. Dishwashers have door and service-space requirements. Hobs have specific cut-outs. Some built-in appliances need more cabinet depth than their visible front suggests.
The cabinet maker should therefore receive final model numbers before production begins.
On site, many avoidable kitchen adjustments happen because different parties are working from different information: the designer has nominal appliance sizes, the joinery team has an earlier drawing, and the homeowner has since purchased another refrigerator.
A controlled appliance schedule with model numbers, installation information and agreed positions keeps those decisions aligned.
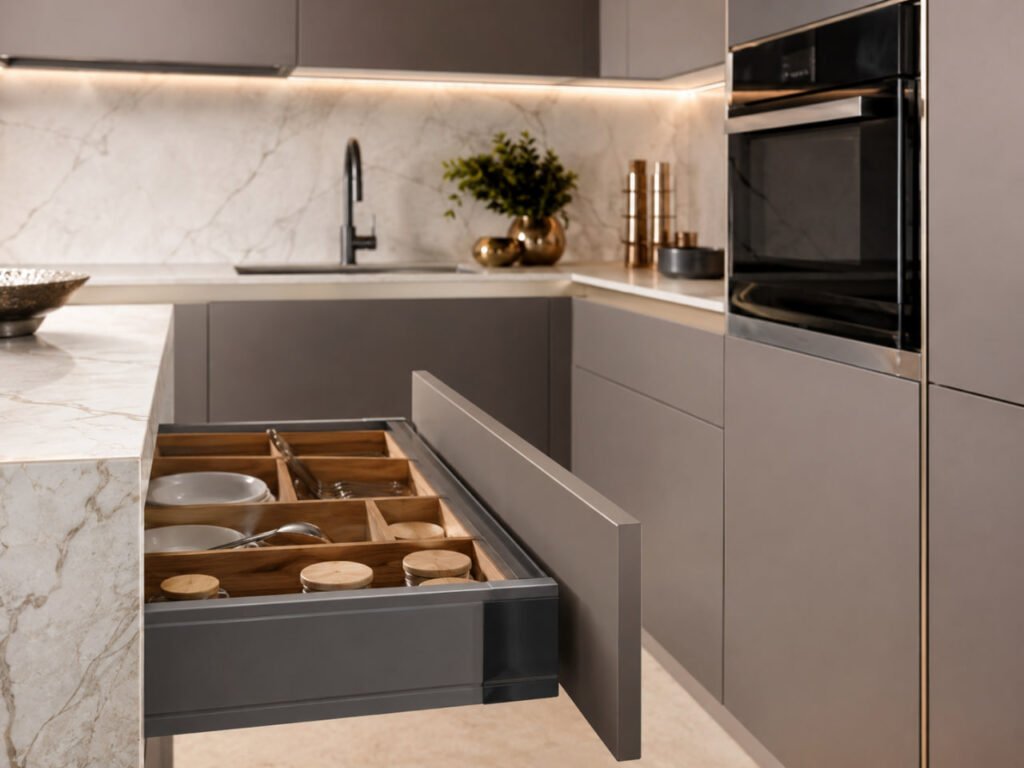
Storage deserves a practical review too. Do not judge capacity only by the number of doors. Deep drawers can be more usable for pans and plates than low shelves that force you to reach behind the first row of items. Tall storage can work well for groceries and small appliances, but check what will happen at the top and whether the internal fittings can be maintained or replaced later.
The question is not how much cabinetry can be fitted into the room. It is how much of it can be used comfortably.
What should a kitchen renovation cost in Dubai?
There is no official Dubai tariff for residential kitchen renovation, and current commercial market guides do not agree on one “average.” That is useful information in itself.
Published 2025–2026 guides show a wide spread. Property Finder places cosmetic upgrades around AED 30,000–50,000, mid-range remodels around AED 50,000–85,000 and higher-end renovations from roughly AED 85,000 upward. Octopus gives a broader typical range of about AED 40,000–150,000+, while other 2026 renovation companies publish wider bands once bespoke joinery, premium finishes and major layout changes are included. These figures are market indicators for early budgeting, not official rates or a substitute for a site-specific quotation.
The disagreement is understandable because “kitchen renovation” describes very different scopes.
A AED 45,000 quotation could cover new cabinet fronts, a worktop and limited MEP adjustments while retaining much of the existing kitchen. Another quotation at AED 75,000 might include full demolition, new custom carcasses, upgraded hardware, stone, plumbing, electrical changes, wall and floor repairs, tiling, painting, common-area protection, debris removal, drawings and approval coordination.
Those are not competing prices for the same product.
Before comparing totals, make each contractor state what is included in these areas:
Cabinetry: carcass construction, internal finish, door finish, hardware brand or grade, handles and internal accessories.
Worktops: exact material, thickness, edge treatment, cut-outs, upstands or splashbacks, templating and installation.
Site works: demolition, disposal, protection, floor or wall making-good and final cleaning.
MEP: plumbing, drainage, electrical points, lighting and extraction work, including any required specialist testing.
Appliances: what is supplied, what is only installed, and who provides connection components or specialist installation.
Project costs: drawings, NOCs, permit coordination, building deposits or charges, VAT and clearly stated exclusions.
This is the comparison that matters more than the headline price.
A quote saying “complete kitchen renovation” without defining cabinetry, MEP and finishes leaves substantial room for disagreement. Likewise, a quote containing a generous provisional allowance for the worktop is not the same as a quote based on an already selected product.
Ask what happens when an allowance is exceeded and how the difference will be approved.
Some contingency is sensible even with a detailed contract, particularly when services are concealed behind existing cabinetry or finishes. The amount should reflect the uncertainty in the particular property rather than a generic percentage copied from the internet.
A kitchen refresh that keeps the existing layout has fewer unknowns than an older kitchen being stripped back while drainage, electrical points, partitions and extraction are being changed.
Spend on the parts that are difficult to change later
Not every visible upgrade deserves the same share of the budget.
Cabinet fronts can often be replaced later. Internal carcasses, hardware, drawer systems and worktop installation are more disruptive to revisit. The same applies to electrical routes behind joinery, plumbing connections and making-good around service penetrations.
A premium decorative finish cannot compensate for a door that drops out of alignment, a drawer that collides with an adjacent handle or a sink cabinet that provides poor access to valves.
Material selection should therefore begin with how the kitchen will be used.
For cabinet interiors, ask what board or construction is being specified, how exposed edges are finished and what happens around the sink and dishwasher if water escapes. For painted or lacquered doors, ask how damage can be repaired. For stone or engineered worktops, confirm the actual product, thickness, joint positions, edge profile and support around large sink or hob cut-outs.
During specification reviews, homeowners understandably spend time comparing door colours and stone samples. It is often more useful to inspect the components that will be touched every day and the items that become difficult to reach once the finished kitchen is installed.
Open the sample drawer.
Check the runners and hinges.
Look inside the cabinet rather than only at the door.
Ask how an integrated dishwasher panel can be adjusted in the future and whether plumbing isolation points remain accessible without removing joinery.
Lighting deserves similar attention. One decorative pendant over an island does not solve task lighting at the worktop. Identify where food preparation will actually happen, where tall cabinets could cast shadows and where under-cabinet lighting equipment can remain accessible after installation.
A lighting plan produced after the joinery drawings have already been released usually creates visible compromises.
A contractor should reduce uncertainty before asking for a deposit
A professional quotation is not just a price. It is evidence that the renovation company has understood the existing kitchen, the proposed changes and the responsibilities between trades.
Start with the site survey.
Has the contractor measured the room rather than pricing from an estate-agent floor plan? Have they reviewed ceiling conditions, located the distribution board, checked the sink and drainage position and inspected the existing cooker-hood arrangement? Have they identified visible fire-safety equipment or other building systems that could be affected?
For an apartment, have they asked for the building’s alteration guidelines? For a villa, have they checked whether the proposal changes walls, openings or services beyond the kitchen itself?
A contractor who asks these questions before pricing is working with more useful information than one who produces a fixed proposal from photographs alone.
Then look at responsibility.
“MEP included” is too vague for a substantial renovation. The contract should explain who identifies the revised points, who carries out the work, who tests it, and what happens if the existing installation cannot support the proposed appliances or layout.
Approvals need the same clarity. If drawings are required, identify who produces them. If a community NOC is required, specify who prepares the submission and who pays the associated charges. If an authority or building management requests a drawing revision, establish whether that revision is included in the contract price.
In practice, uncertainty becomes expensive when responsibility sits between two companies. The renovation contractor assumes the kitchen supplier will confirm appliance clearances; the kitchen supplier assumes the MEP contractor has checked the electrical load; the electrician assumes the final appliance models have already been approved. Homeowners end up coordinating technical decisions they hired professionals to coordinate.
A single point of responsibility is valuable, but only when the contract defines what that responsibility contains.
Variations deserve a written procedure before the first variation occurs. Except where immediate action is needed for safety or damage prevention, additional work should not simply be completed and priced afterward.
A workable process is straightforward: describe the change, state the cost and programme effect, obtain written approval, then proceed.
Programme dates also need definitions. “Four weeks” might mean four weeks from deposit, design sign-off, NOC approval, material approval, site possession or the start of physical work. Ask which milestone starts the clock.
Cabinet manufacturing may run alongside approvals in some circumstances, but doing so creates risk if the approved design changes. That risk should be understood rather than hidden inside an optimistic schedule.
A useful sign in a contractor proposal is that exclusions are as clear as inclusions. If appliance supply, authority fees, structural engineering, specialist gas work, fire-system modifications, floor replacement, storage or building deposits are excluded, they should appear before the contract is awarded.
An exclusion is manageable when it is visible. It becomes expensive when it appears halfway through demolition.

Before you approve the final kitchen
The last design review should be less about appearance and more about coordination.
Confirm the exact appliances, cabinet plan, worktop, sink and tap, electrical points, lighting, extraction approach and every proposed service relocation. Make sure the drawing set used for approval matches the drawing set attached to the quotation, and that the joinery production drawings reflect the final approved design.
Changes made verbally during a showroom meeting or WhatsApp conversation should find their way back into the controlled drawings and specification.
For Dubai properties, also confirm that the contractor is working to the current requirements of the relevant building management, developer or community and licensing authority for that specific address and scope. Dubai Municipality, DDA and individual developers publish different processes, and requirements can change.
A kitchen renovation becomes easier to control once the hidden decisions are made before the visible work begins.
The design still matters. The homeowner is simply in a stronger position when the proposed layout can actually be built, approvals have been identified, competing contractors are pricing the same scope, and there is a written method for dealing with changes after work starts.
Sources & References:
- Dubai Municipality — building regulations, renovation-related requirements and technical guidance.
- Dubai Development Authority – Fit-Out Permits — fit-out permit requirements, drawings, NOCs and approval procedures.
- DEWA – Electrical Installation Regulations — electrical installation, connected-load and kitchen appliance requirements.
- Emaar Properties – Home Alterations & Community Requirements — developer-specific guidance on renovation NOCs, contractor access and alteration procedures.
Requirements can vary by building, community, developer and project scope, so homeowners should confirm the latest rules applicable to their specific property before work begins.